

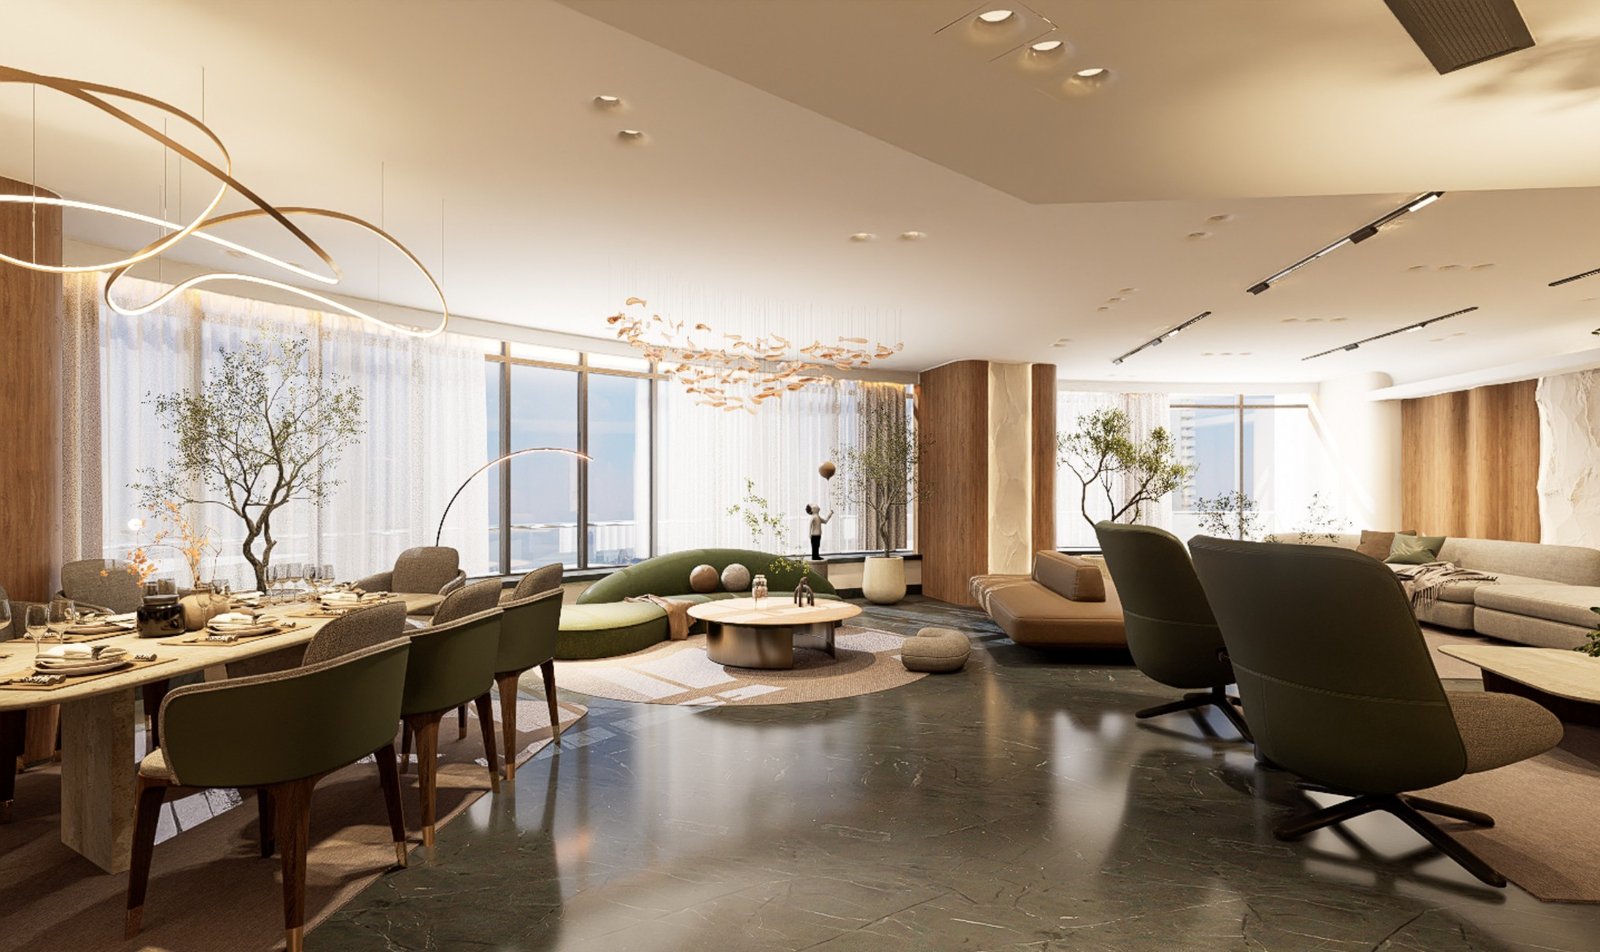
What a complete interior design process should cover
Interior design in Cairo is most successful when the creative and technical decisions are treated as one continuous process. A strong concept is only the beginning. The studio also needs to resolve circulation, furniture clearances, storage, lighting, mechanical and electrical coordination, material specifications, quantities, procurement and site execution.
For a homeowner, this means deciding early whether the appointment is design-only or turnkey. A design-only scope normally ends with drawings, visualizations and specifications. A turnkey scope continues through pricing, contractor coordination, procurement, supervision, quality control and handover. Neither route is automatically better, but the responsibility of every party should be written clearly before work starts.
Begin with daily life, not a style label
A useful brief describes how the home needs to perform. Who lives there? How often do guests visit? Is the kitchen social or primarily operational? Is there a need for a home office, concealed storage, staff circulation, formal entertaining or rooms that can change function over time? These answers shape the plan more meaningfully than choosing between modern, minimal or classic references.
Collecting reference images is still valuable, but each image should be discussed for a reason: the daylight, the proportion, the material contrast, the feeling of enclosure or the way furniture supports conversation. This turns a mood board into design criteria instead of a collage of unrelated finishes.
Resolve the plan before selecting finishes
Space planning is where the project earns most of its long-term value. In an apartment, a small change to a doorway or storage wall can improve privacy and recover usable floor area. In a villa, the relationship between reception spaces, family living, kitchens, gardens and vertical circulation needs to feel natural at both quiet and busy times.
Ask to see dimensioned furniture plans, not only atmospheric renderings. Check circulation around dining chairs, bed sides, wardrobe doors and kitchen work zones. Confirm where daily objects will live. A beautiful room that does not accommodate the way it is used will feel compromised soon after handover.
Design for Cairo's light, dust and cooling demands
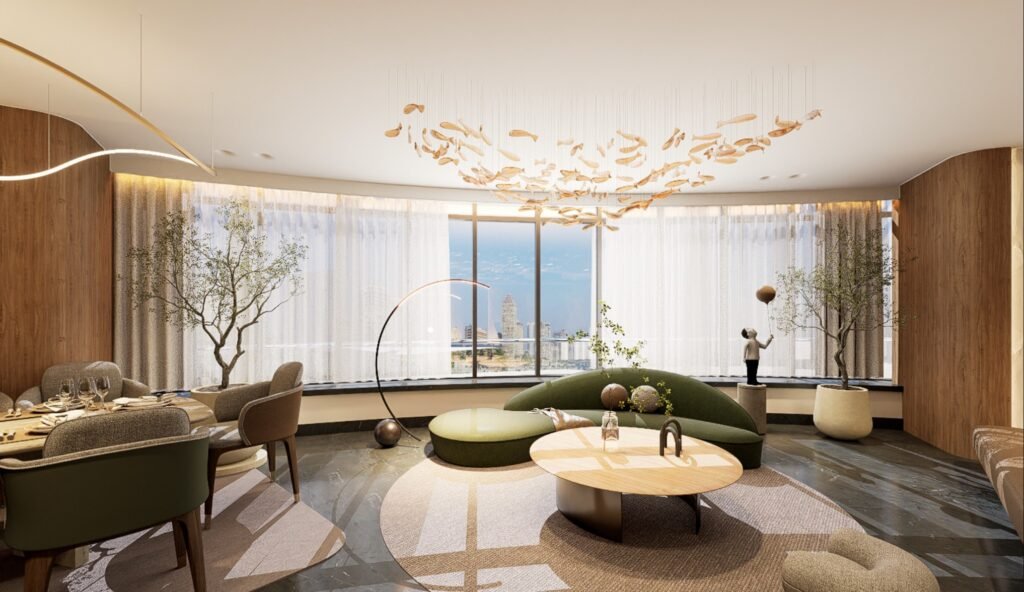
Cairo homes can receive intense daylight, collect dust quickly and rely heavily on cooling for part of the year. The interior should respond without becoming dark or over-sealed. Window treatments can combine sheer layers for glare control with blackout layers where privacy and sleep matter. Easily maintained surfaces should be prioritized at entrances, kitchens and frequently opened terraces.
Air-conditioning grilles, access panels, thermostats and curtain pockets should be coordinated before ceilings are built. When they are designed late, they interrupt elevations and create avoidable site changes. When they are integrated early, comfort and visual order support each other.
Choose materials as a working palette
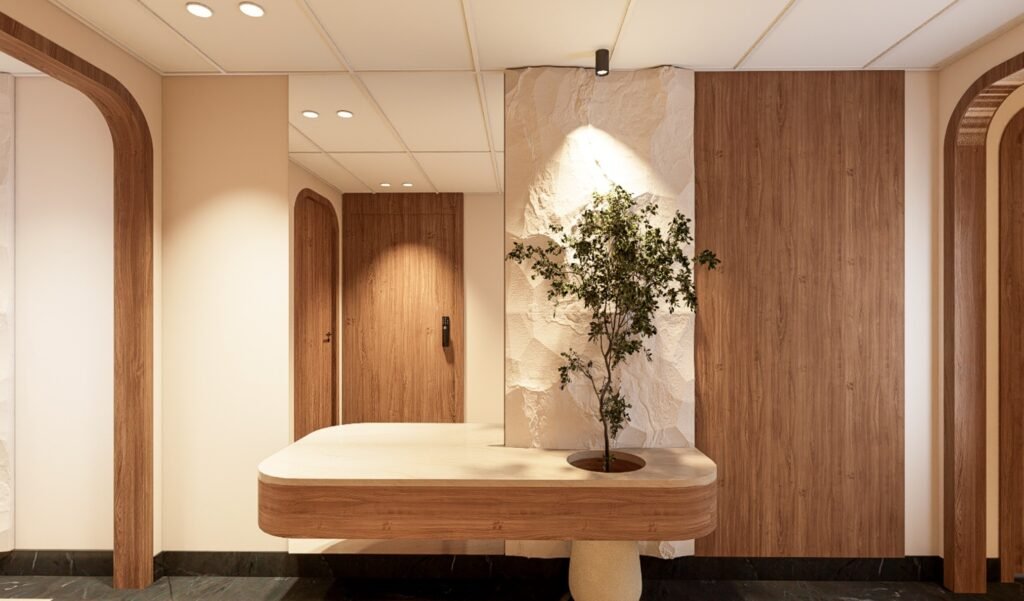
A convincing material palette has hierarchy. One or two primary materials establish continuity, while secondary materials mark special moments. Timber can bring warmth, stone or mineral surfaces can anchor high-use areas, and fabric can soften acoustics. The aim is not to use fewer materials at any cost; it is to give each material a clear role.
Request physical samples under the intended lighting and ask how every finish is cleaned, repaired and replaced. Natural variation, grout color, edge profiles, veneer direction and hardware quality all affect the final result. These details should be documented before orders are placed.
Coordinate lighting and services before construction
Lighting should support tasks, atmosphere and architecture. A layered scheme may combine ambient light, focused task lighting and carefully placed accents, but every fitting needs a practical relationship to furniture and use. Downlights placed on an empty ceiling grid often miss tables, artwork and work surfaces once the room is furnished.
The same coordination applies to power, data, plumbing, ventilation, audio and smart controls. A coordinated drawing set allows the contractor to price the same information the client has approved. It also reduces the risk of moving outlets, cutting finished joinery or reopening ceilings later.
Build a transparent route from budget to handover
A realistic budget should separate construction, joinery, loose furniture, lighting, equipment, professional fees and contingency. Priorities can then be protected if prices change. Bespoke elements and imported items usually need earlier decisions, while locally available alternatives can preserve the design intent when lead times become difficult.
Before appointing an interior design company in Cairo, ask for a written scope, deliverable schedule, revision process, site responsibilities and payment milestones. During execution, use approved samples, shop drawings and a snagging list. At handover, collect warranties, supplier information, paint references and maintenance guidance.
Frequently asked questions
When should an interior designer join a Cairo project?
Ideally before partitions, ceilings and service points are fixed. Early involvement allows the plan, lighting, air conditioning, plumbing and joinery to be coordinated before construction makes changes expensive.
What is the difference between interior design and turnkey fit-out?
Interior design defines the concept, layouts, drawings and specifications. Turnkey fit-out adds procurement, construction coordination, installation, quality control and handover under an agreed delivery scope.
What should I prepare for the first design meeting?
Bring the property drawings, site location, an approximate budget and timeline, a list of rooms and practical needs, and a small set of references with notes about what you value in each one.