

Design the North Coast home around its real rhythm
A villa or chalet on Egypt's North Coast is rarely used like a primary Cairo residence. Arrivals may happen in groups, meals are more informal, indoor and outdoor life overlap, and the home can sit closed between visits. The design brief should begin with this rhythm rather than importing a city layout and changing the color palette.
Map the first hour after arrival: luggage comes in, food is unpacked, children move toward the terrace or beach, and rooms need to become usable quickly. Then map departure: wet items, laundry, food storage and security all need a clear place. These scenarios reveal the storage, circulation and utility spaces the plan must support.
Create an arrival zone that contains sand and clutter
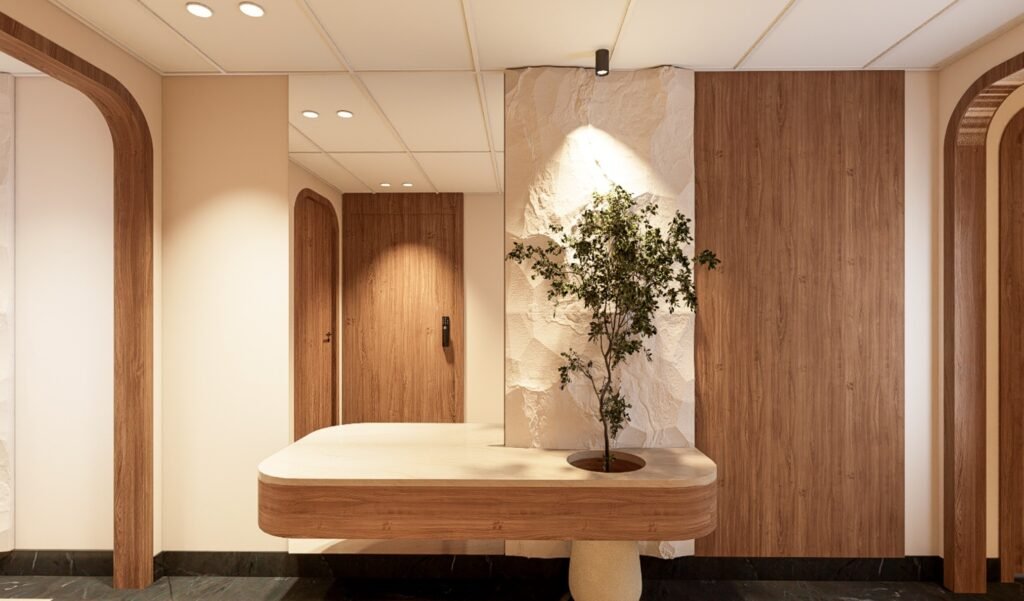
The entrance should absorb the practical side of coastal life. A bench, ventilated shoe storage, hooks, durable flooring and a route toward a shower or utility area can prevent sand and wet belongings from moving through the whole home. In a compact chalet, these functions can be integrated into one carefully detailed wall.
For villas, consider whether family, guests and service deliveries need different routes. Outdoor cushions, beach equipment and cleaning supplies also require storage that is accessible without taking over the main living spaces.
Use coastal light without surrendering comfort
Mediterranean daylight can make a space feel generous, but uncontrolled glare and solar gain reduce comfort. Furniture plans should respond to the direction of views and sunlight, while curtains, blinds, overhangs and glazing specifications manage brightness. A television wall placed directly opposite an unshaded window is an example of a conflict that should be solved in the plan, not with heavier curtains after handover.
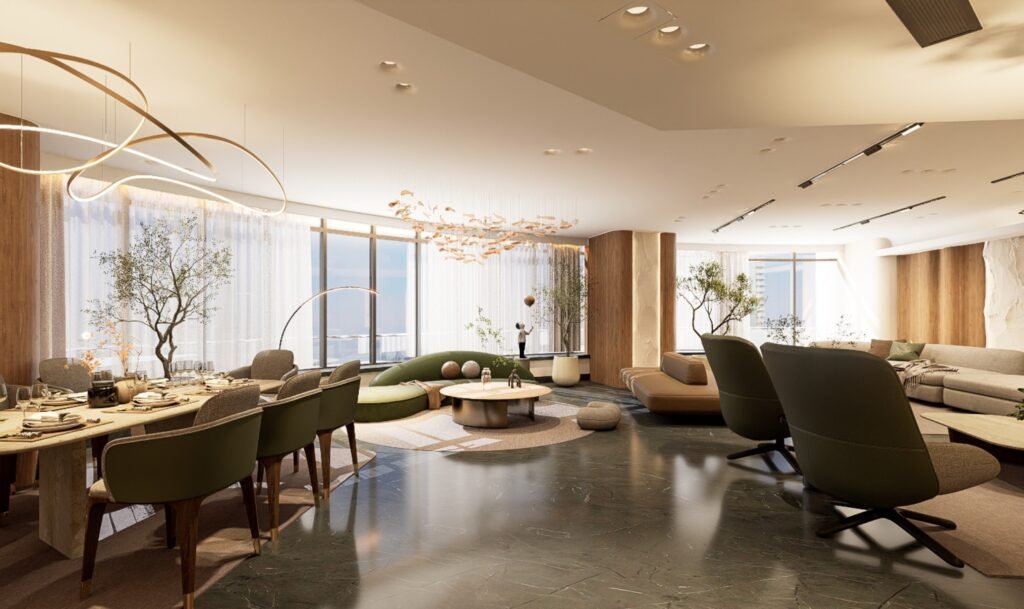
Light colors can support an airy atmosphere, but a coastal interior does not need to be entirely white. Timber, muted greens, mineral tones and darker anchors can give depth while keeping the overall composition calm.
Specify materials for a demanding coastal setting
Humidity, salt carried through the air, strong sun and periods of closure all affect material performance. Confirm that exterior and semi-exterior metals, coatings, hardware, fabrics and lighting are suitable for their exact exposure. Inside, favor surfaces that tolerate frequent cleaning and finishes that can be repaired without replacing an entire installation.
Ventilation is equally important. Wardrobes, under-stair storage and closed utility rooms should not become sealed pockets. Air-conditioning condensate routes, bathroom extraction and access for maintenance need to be coordinated with the architecture before ceilings and joinery are finalized.
Make compact rooms work harder
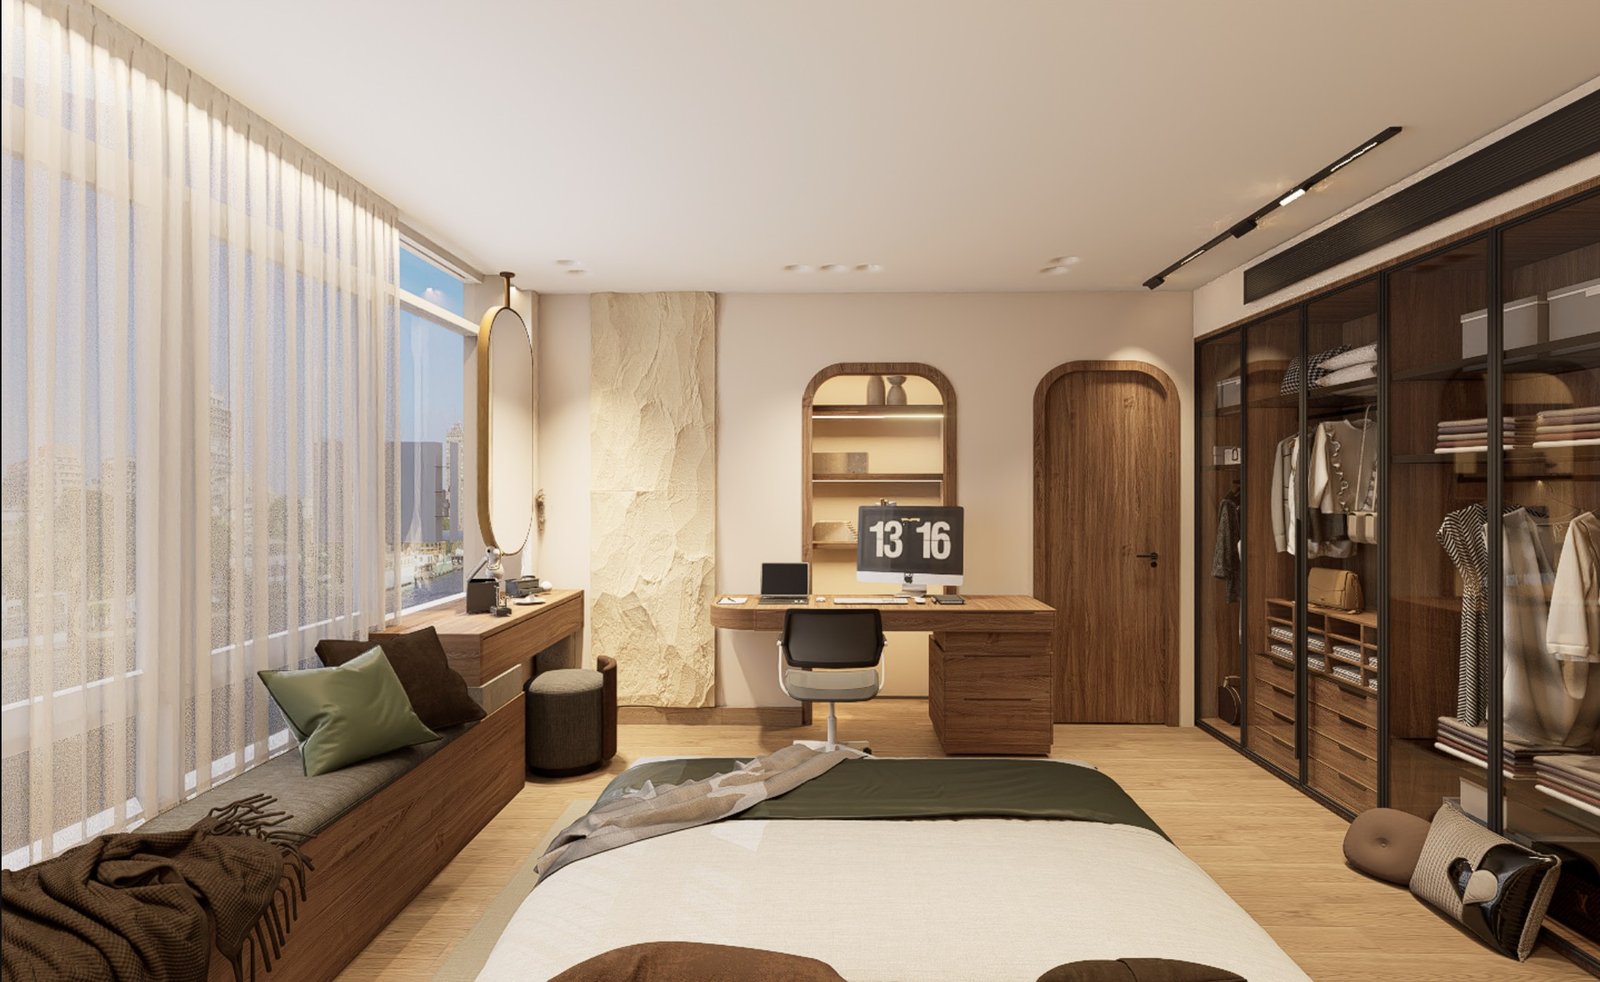
North Coast chalets often need to host more people than their everyday room count suggests. Built-in benches can combine seating and storage. A guest room can include a desk or flexible sleeping arrangement without feeling temporary. Sliding or pocket doors may recover circulation space where conventional door swings compete with wardrobes and beds.
Avoid filling every wall with cabinetry. Storage should be concentrated where it supports a clear routine: luggage near bedrooms, linens near bathrooms, serving items near dining and outdoor equipment near the entrance. The remaining walls can then preserve the sense of openness expected from a coastal home.
Connect the interior and exterior as one plan
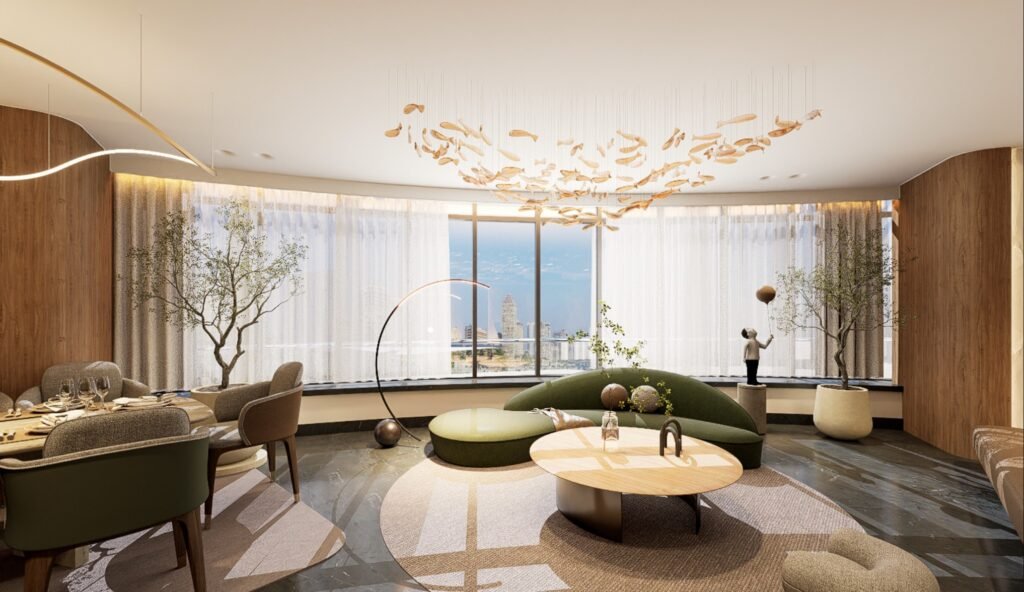
Terraces, gardens and pools should not be treated as views added after the interior is planned. Align seating zones, dining routes and floor transitions so the two environments work together. Check drainage, thresholds, shading, outdoor lighting and the location of equipment before selecting finishes.
Visual continuity can come from proportion and color rather than using the same material everywhere. A related tone or repeated line can connect spaces while each surface remains suitable for its exposure and maintenance requirements.
Plan the programme backward from the season
A summer deadline needs more than an optimistic construction duration. Design approvals, authority or compound requirements, shop drawings, samples, long-lead items, fabrication, installation and snagging all need time. Begin with the desired handover date and build the programme backward, including a contingency period before the home is occupied.
For a North Coast fit-out, ask who will supervise the site when the owner is in Cairo, how progress will be documented, where materials will be stored and how defects will be handled after seasonal use begins. Clear reporting and responsibility are as important as the concept.
Frequently asked questions
When should North Coast interior design work begin?
Start early enough to complete surveys, design approvals, technical drawings, material selections and long-lead orders before site work. The desired summer handover date should include time for testing and snagging.
Which materials are best for a North Coast chalet?
There is no single material list for every unit. Specify each finish for its exposure, cleaning needs and repairability, and confirm manufacturer guidance for coastal humidity, sun and salt where relevant.
Can a small chalet still include enough storage?
Yes. Concentrated full-height storage, bench drawers, integrated luggage space and carefully planned utility zones can add capacity without lining every room with bulky cabinets.