

Begin with the operating model
Restaurant and cafe interior design in Cairo should begin behind the counter. The menu, service format, peak order volume, staff roles, delivery mix, cleaning routine and storage needs determine the plan. A specialty cafe, a quick-service restaurant and an all-day dining venue may occupy similar floor areas but require very different operational diagrams.
Before drawing the customer space, document how ingredients arrive, where they are stored, how orders move through preparation, where finished items wait and how waste leaves. When these paths cross unnecessarily, the result is slower service, staff congestion and a front-of-house experience that feels disorganized.
Draw the complete customer journey
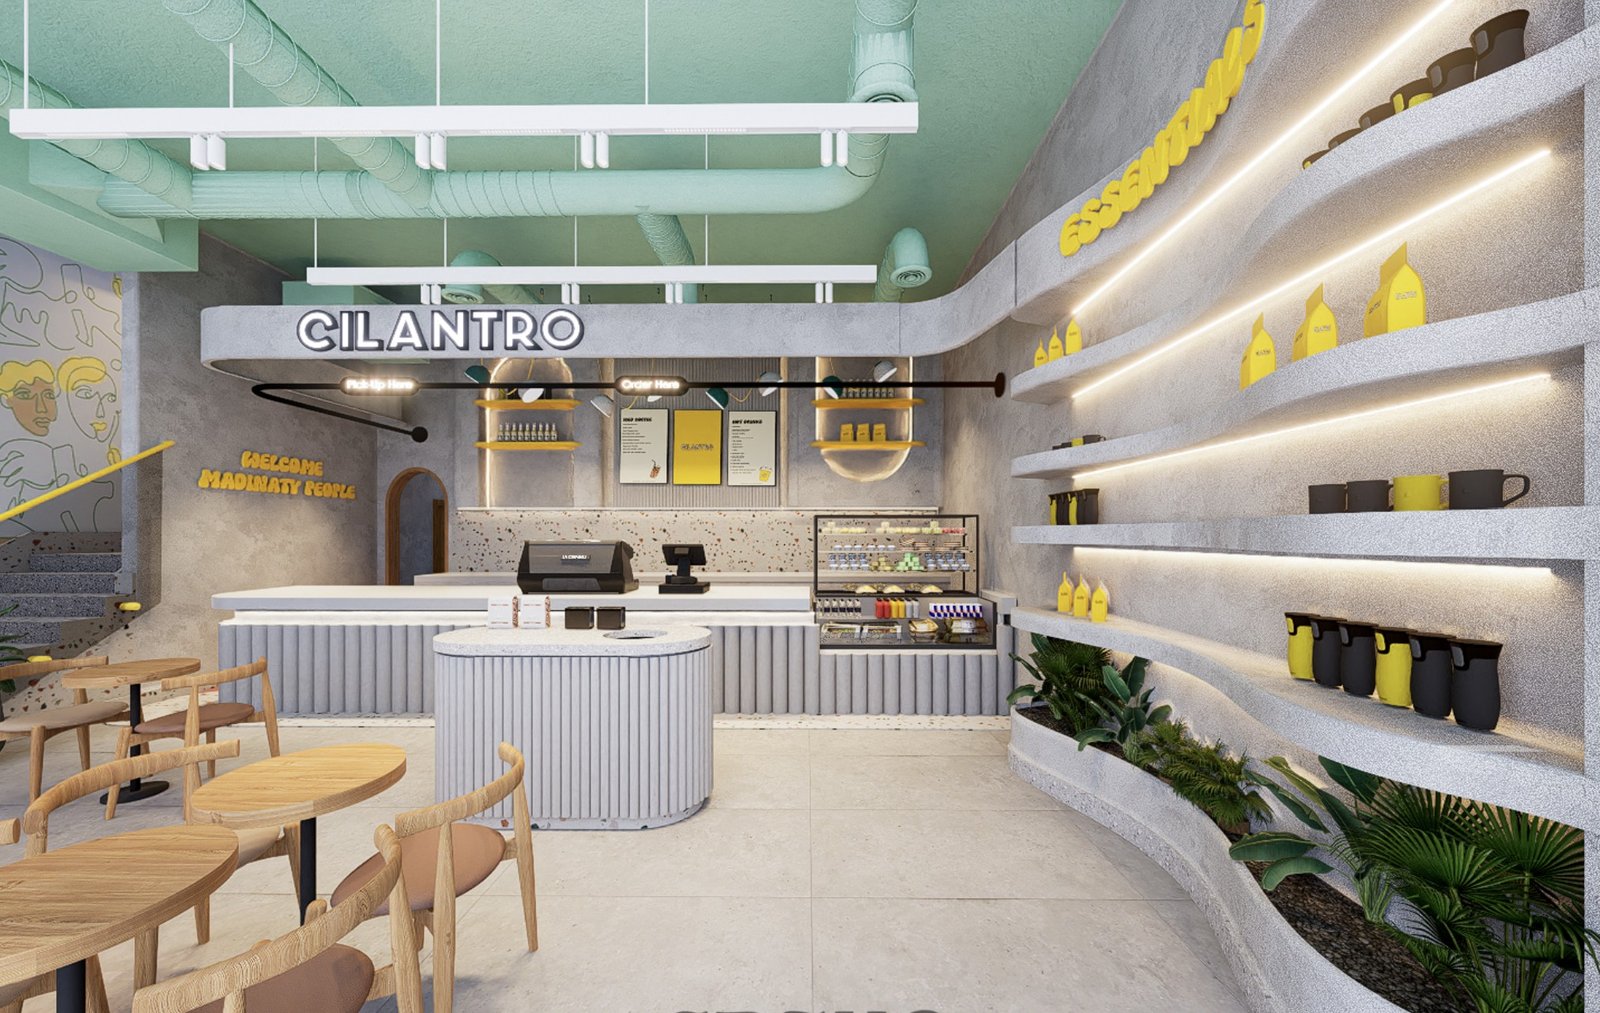
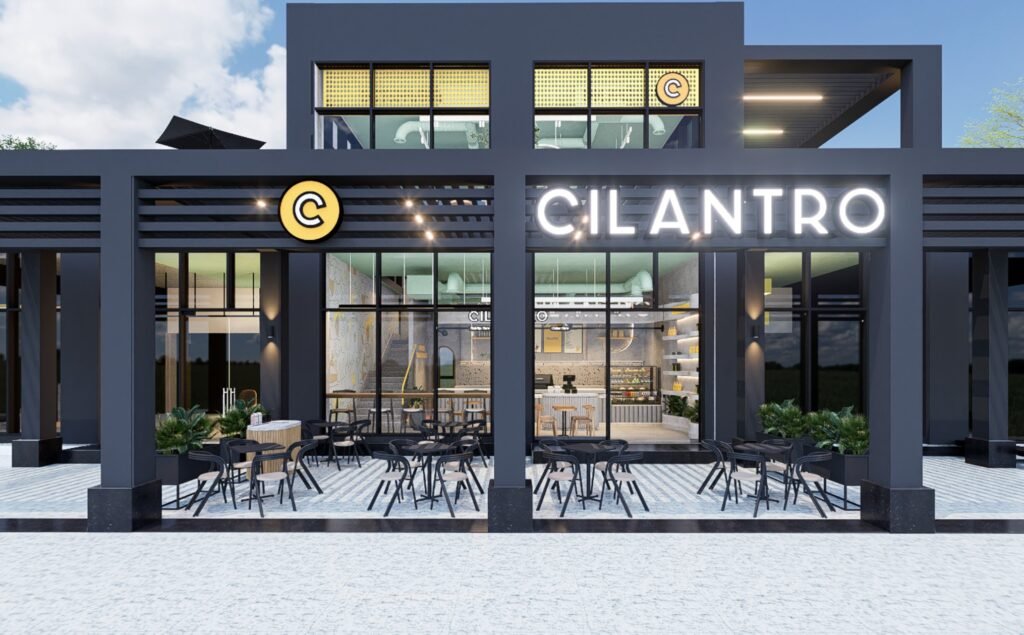
The journey begins before the door. Signage, facade visibility, outdoor seating and the first view into the space influence whether the concept is understood. Inside, guests should be able to identify the queue, menu, order point, pickup point, seating and washrooms without constant instruction.
This does not mean every venue should look identical or overly directional. Architecture, lighting and furniture can guide movement quietly. A change in ceiling, a counter edge, a clear sightline or a shift in flooring can organize behavior while preserving the character of the brand.
Protect the working clearances
Counter depth, equipment doors, staff passing zones and customer queues need dimensioned testing. A visualization can make a space appear generous while a few missing centimeters create a daily operational problem. Plans should include the actual equipment models and the movements required to load, clean and service them.
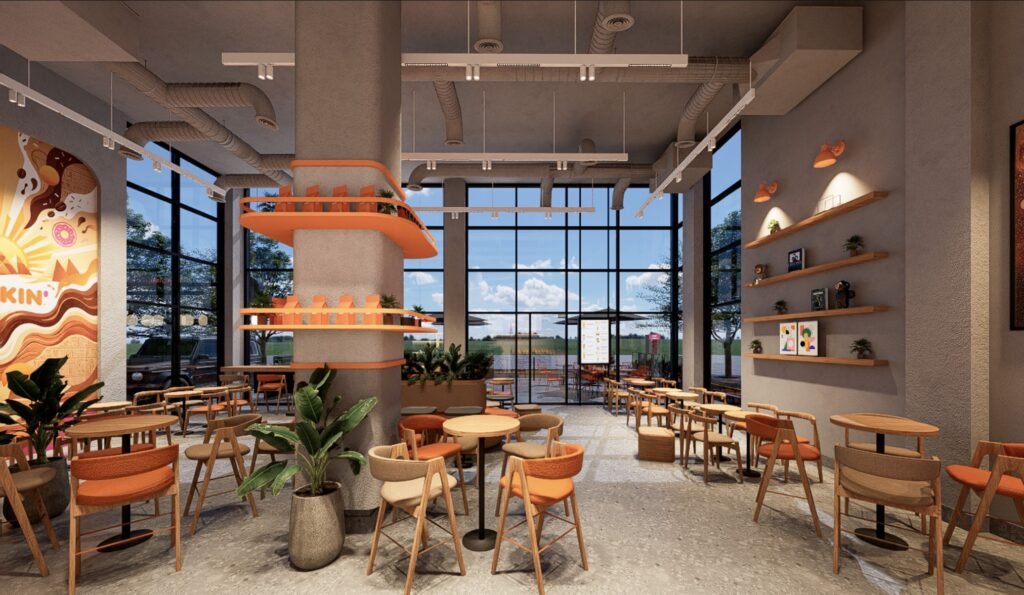
Front-of-house seating also needs realistic clearances. Measure chairs when occupied, not only tucked under tables. Consider accessibility, high chairs, delivery riders and customers waiting for takeaway orders. Flexible table groupings can improve capacity without making every peak period feel crowded.
Coordinate MEP before the visual language is locked
Commercial kitchens and beverage counters concentrate power, drainage, water, ventilation, cooling and fire-safety requirements. These systems cannot be treated as an engineering layer added after the interior concept. Equipment schedules and load requirements should inform the design before floors, ceilings and counters are detailed.
Access for maintenance is part of good design. Filters, traps, valves, panels and equipment must be reachable without dismantling finished joinery. The consultant, equipment supplier, contractor and operator should review coordinated information at agreed milestones rather than discovering conflicts on site.
Translate the brand into spatial decisions
Brand integration is stronger when it shapes proportion, movement, light and material instead of appearing only as logos and color blocks. A curved counter may express an approachable identity while improving circulation. A repeated detail can connect packaging, menu boards and joinery. Lighting can establish the pace of the space and make products legible without flattening the atmosphere.
For established brands, begin with the guideline manual but test it against the actual site. Local regulations, landlord criteria, available materials and customer behavior may require adaptation. The aim is a recognizable experience that still belongs to its Cairo context.
Choose finishes for maintenance and replacement
Hospitality surfaces are touched, cleaned and moved against throughout the day. Specify counter edges, upholstery, floor junctions, wall protection and hardware for that reality. Ask how a damaged component can be replaced and whether a finish will still be available when another branch opens or the first one needs repair.
Acoustics deserve equal attention. Hard floors, glass and open ceilings can amplify conversation and equipment noise. Absorptive ceiling elements, upholstered surfaces, curtains or acoustic wall treatments can improve comfort without changing the visual concept.
Manage the fit-out as a sequence of approvals
A reliable restaurant fit-out programme links design release, authority and landlord approvals, equipment orders, shop drawings, samples, construction, commissioning and staff training. Each approval should have an owner and a deadline. Late equipment changes can affect power, drainage, counters and ventilation, so the equipment schedule should be frozen at a defined milestone.
Handover is not simply the day construction stops. Test lighting scenes, water pressure, drainage, ventilation, equipment connections, signage and safety systems under operating conditions. Record defects, assign completion dates and collect warranties, as-built drawings and maintenance information before opening.
What to include in a Cairo hospitality design brief
Give the design and fit-out team the site drawings, landlord manual, menu, equipment schedule, service model, brand guidelines, target capacity, opening date and budget structure. Identify which approvals sit with the operator and which sit with consultants or contractors.
The clearer this information is at the beginning, the more time the team can spend improving the experience instead of resolving avoidable uncertainty. A good brief does not restrict creativity; it gives creative decisions a useful framework.
Frequently asked questions
What comes first in a restaurant fit-out: design or equipment?
They develop together. The menu and service model define an initial equipment schedule, and that schedule informs power, water, drainage, ventilation, counter design and staff clearances.
Why is MEP coordination important for a cafe?
Coffee, refrigeration, cooking, washing, ventilation and comfort systems place concentrated demands on the site. Early coordination prevents clashes, unsafe improvisation and expensive changes to completed finishes.
What should be checked before opening?
Commission equipment and building services, test the customer and staff journey during a realistic service rehearsal, close the snagging list, and collect warranties, as-built drawings and maintenance information.